240Shoreline Loop · Lake Norman
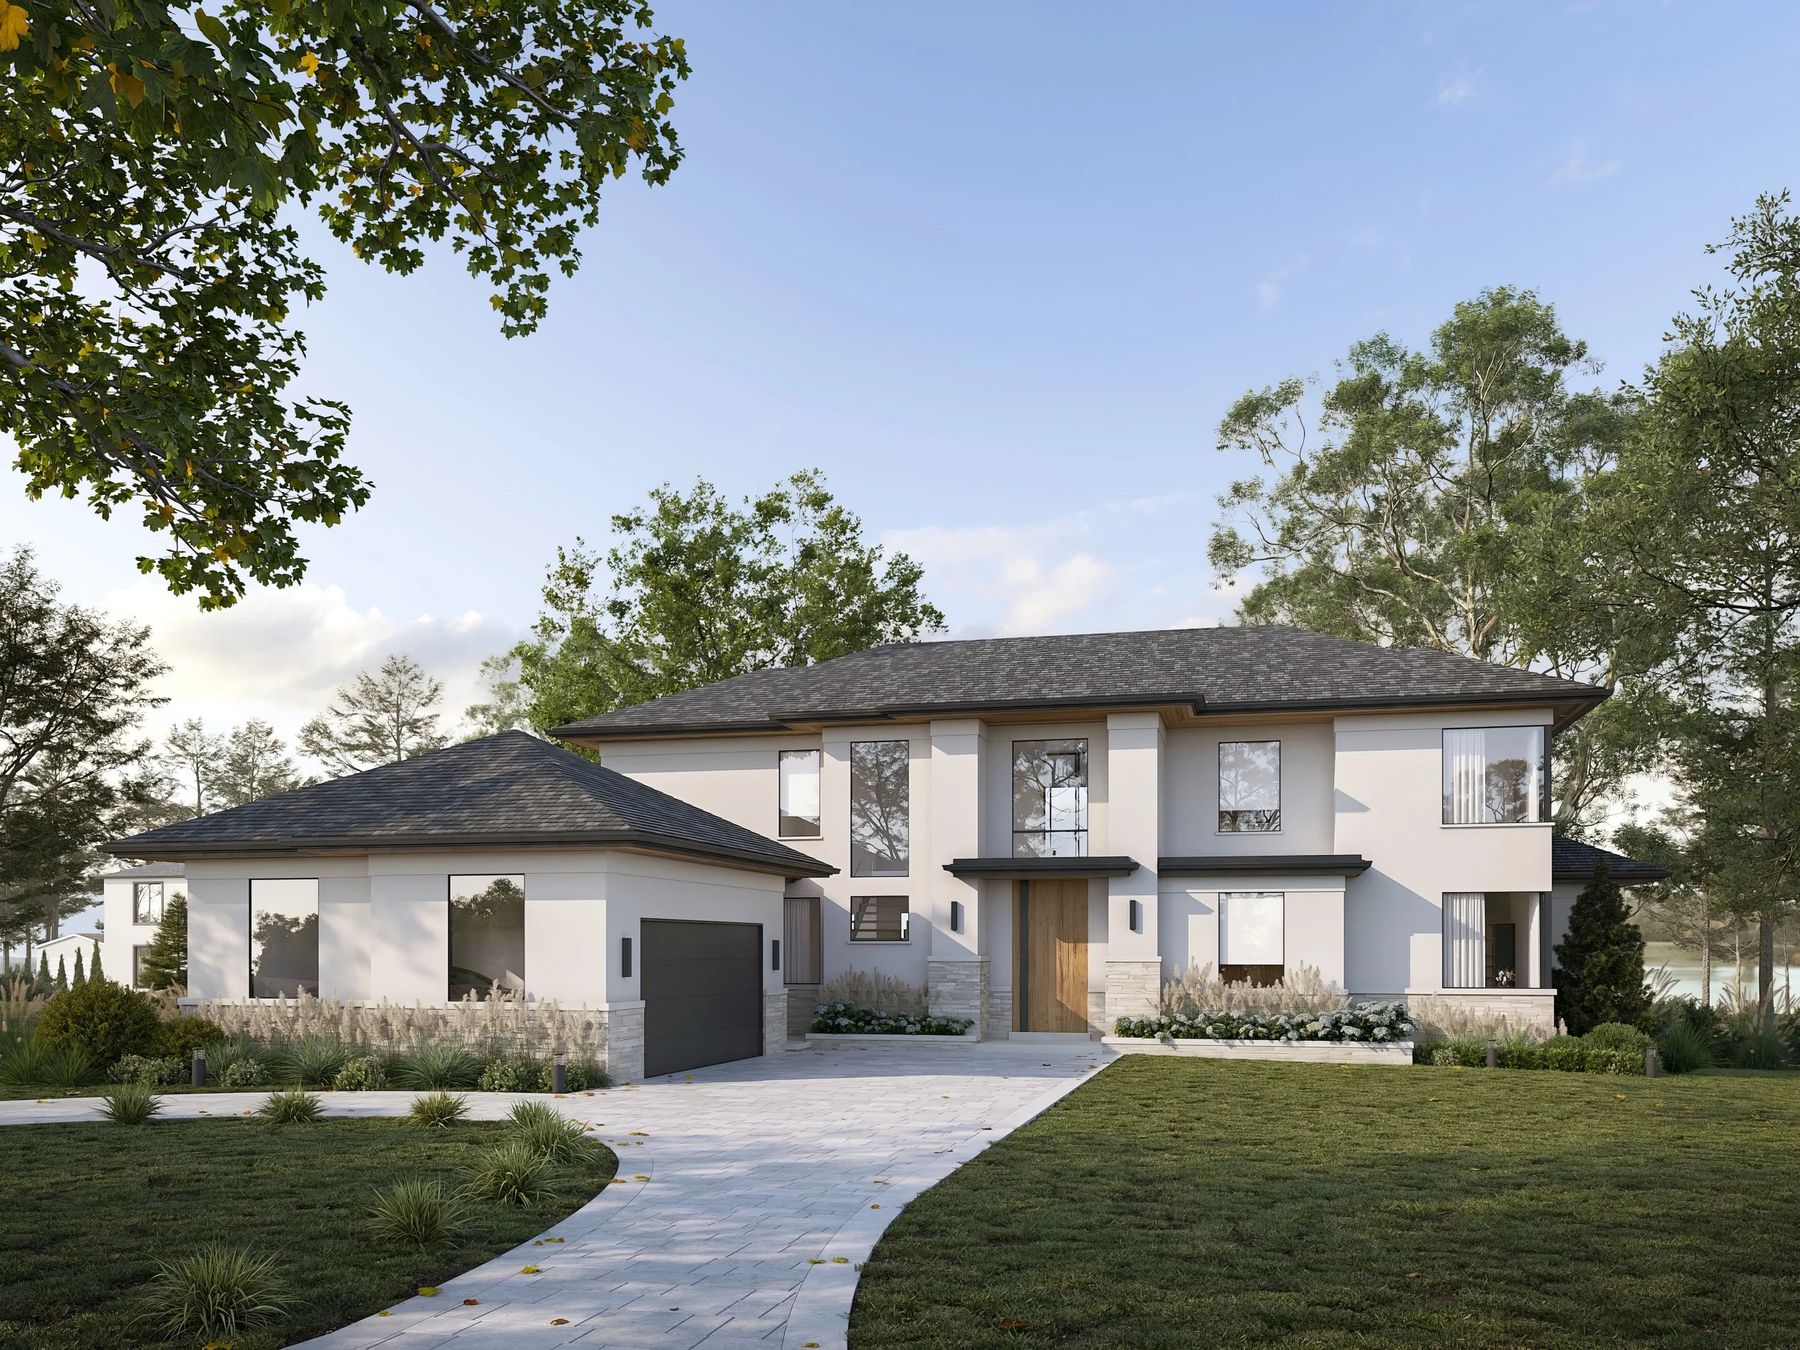
Rendering of the front of 240 Shoreline Loop: stucco and natural stone, black windows, hipped roofs and a wood entry door

240Shoreline

A new home on Lake Norman by Hunt Custom Building. Five bedrooms, each with its own bath, on just under half an acre in Imperial Point.

Available now as a pre-sale
Price available upon request
Rendering · est. completion summer 2027
01

The primary suite is on the lake side.

It takes the lake end of the main level: a bedroom about 16 feet across, an ensuite with a freestanding tub and two 72-inch vanities, and a dressing room with its own island.

02

Every bedroom upstairs has its own bath.

Four bedrooms, four ensuites, set around a recreation room in the middle of the floor, with walk-in closets off the bedrooms.

03

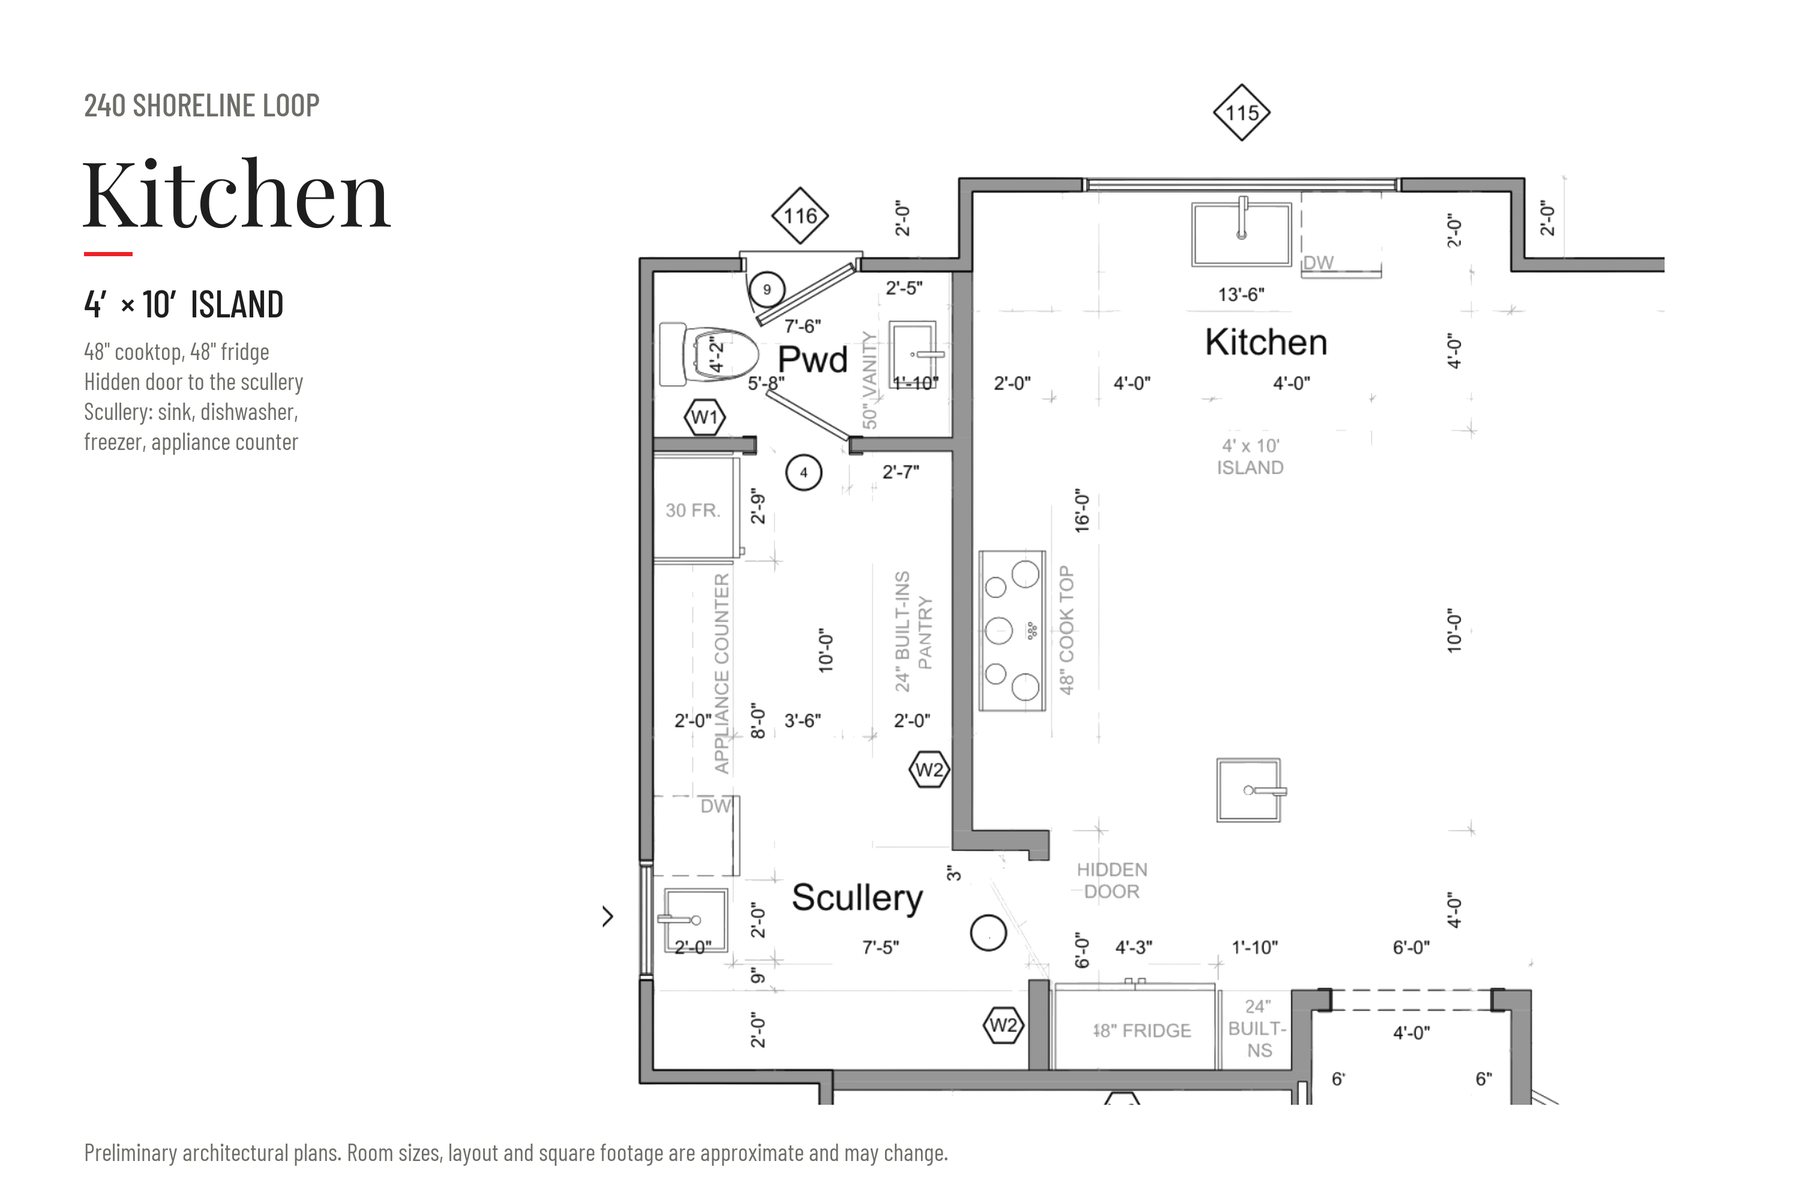
A working scullery behind the kitchen.

A hidden door off the kitchen leads to a second sink and dishwasher, a freezer, an appliance counter and built-in pantry storage.

5Bedrooms
5 + 2Full + half baths
4,142Heated sq ft, approx.
0.49Acre on the lake
2Car garage
2027Summer · est. completion
The Residence

Modern lines, warm materials.

Stucco over a natural stone base, black window frames, low hipped roofs and a 60-inch wood entry door. The interiors take their cue from older European houses: white oak, limestone, plaster textures and brass.

Why it matters

Buying now means you see the plans, the design direction and the finishes before the walls go up, and you buy in during the selections window instead of after it closes.

Front rendering of 240 Shoreline Loop
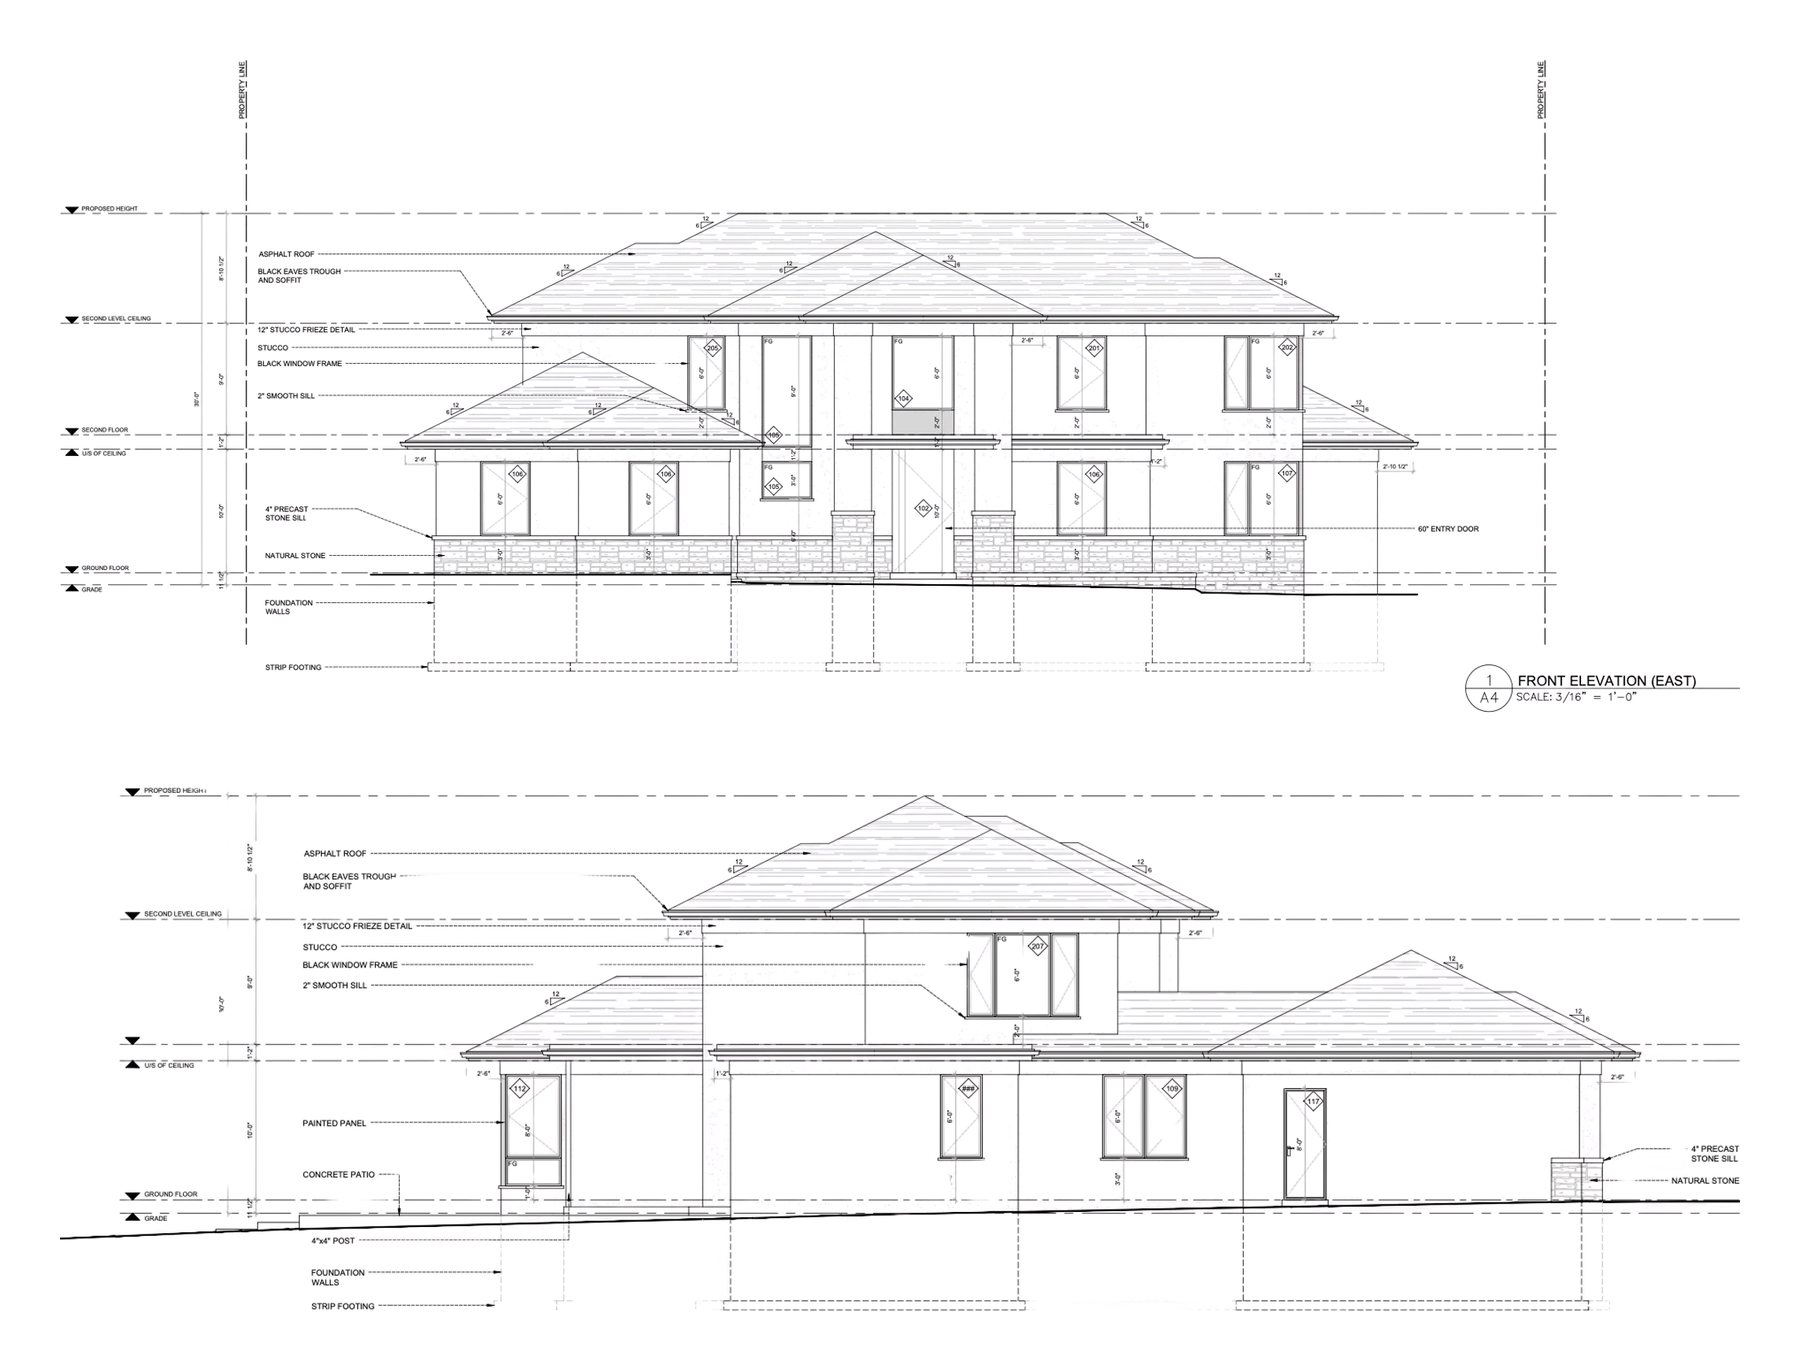
Front (east) and side elevation drawings

Front (east) and side elevations from the architectural set. Tap to open full size.

Inside

One long room toward the water.

The foyer opens to a great room of about 45 feet, with the kitchen at one end, the living room at the other and the covered porch across the back.

Why it matters

The scullery takes the mess. Dishes, small appliances and prep stay behind the hidden door, so the main kitchen stays clean when people are over.

Kitchen and scullery plan
The Floor Plans

Know the layout before it's built.

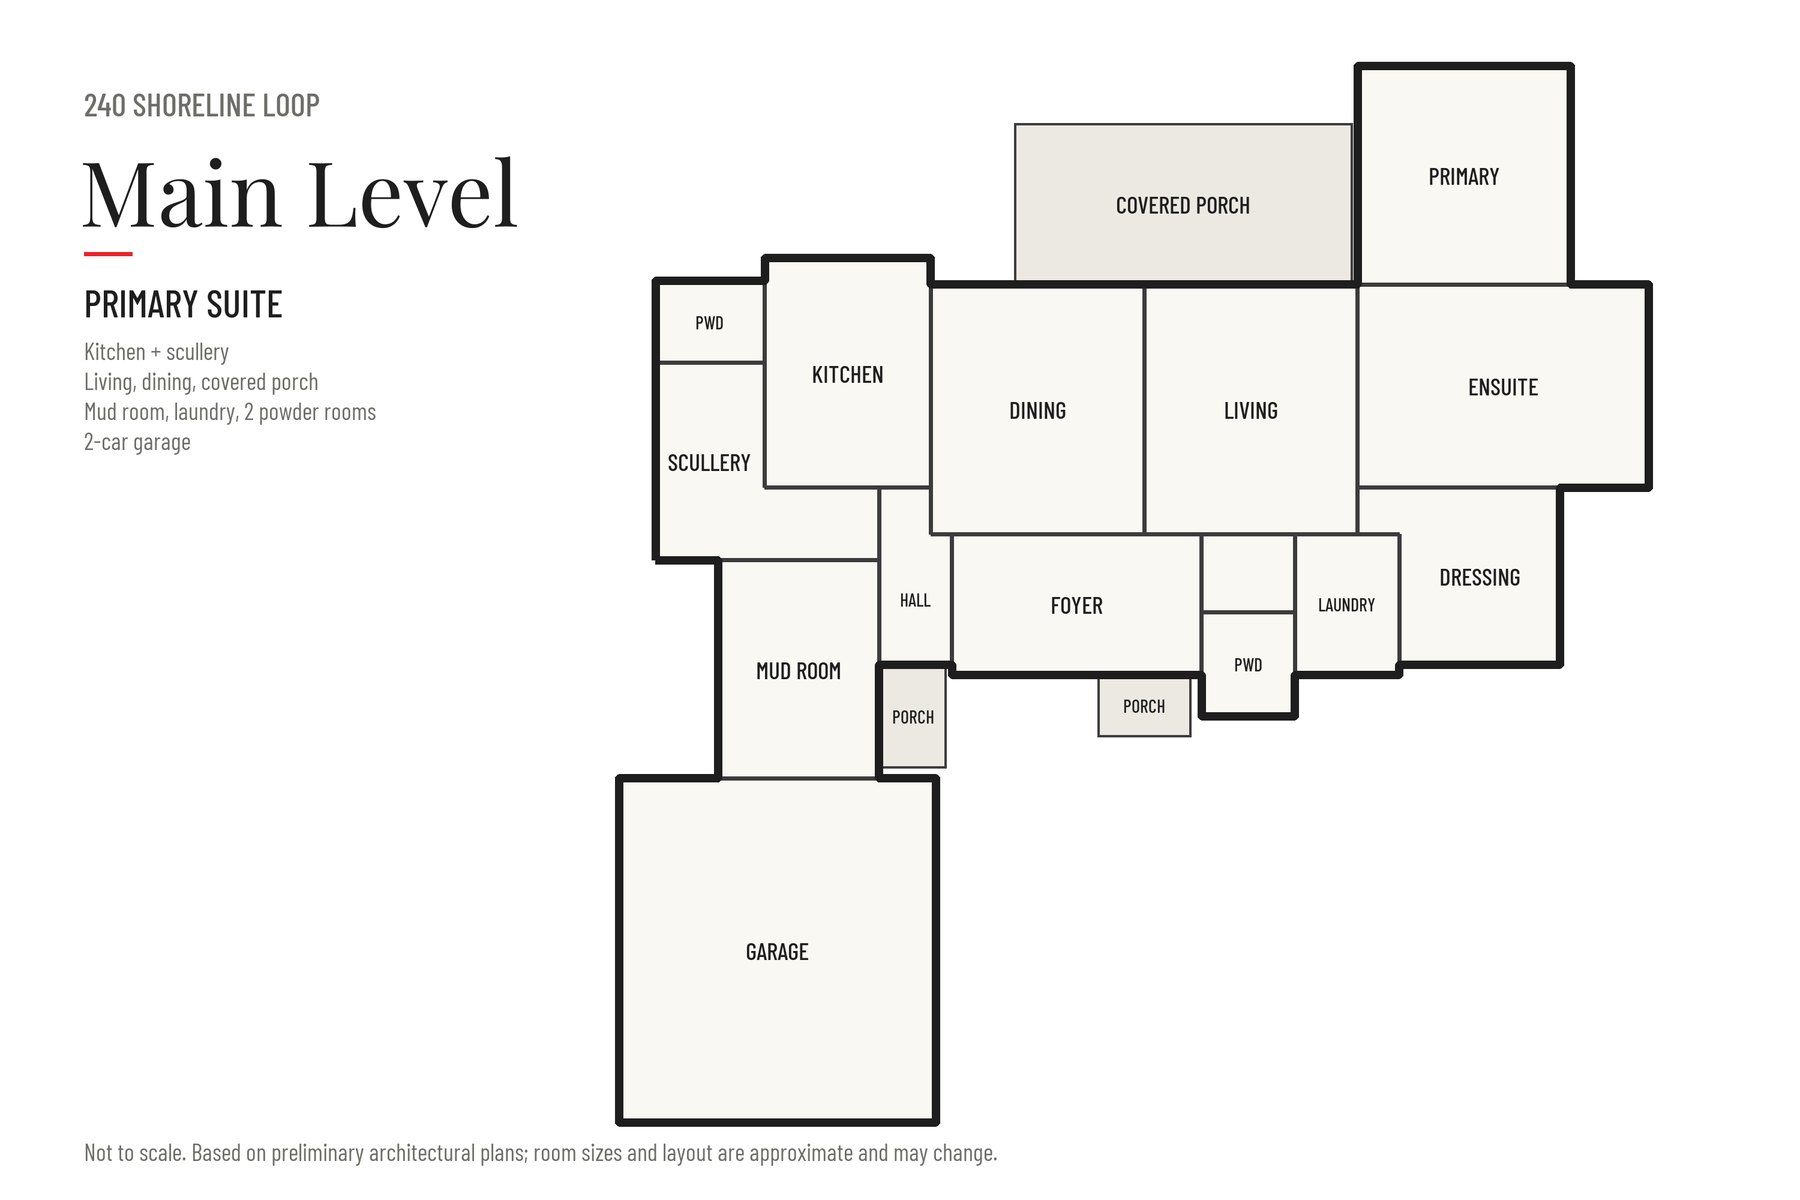
The primary suite, kitchen, scullery, great room, mud room, laundry and two powder rooms are on the main level. Four bedrooms with their own baths and a recreation room are upstairs.

Main level floor plan

About 4,142 heated sq ft in all. Tap the plan to open it full size. These are preliminary architectural plans; room sizes, layout and square footage are approximate and may change.

Outdoor Living

A porch built for the lake.

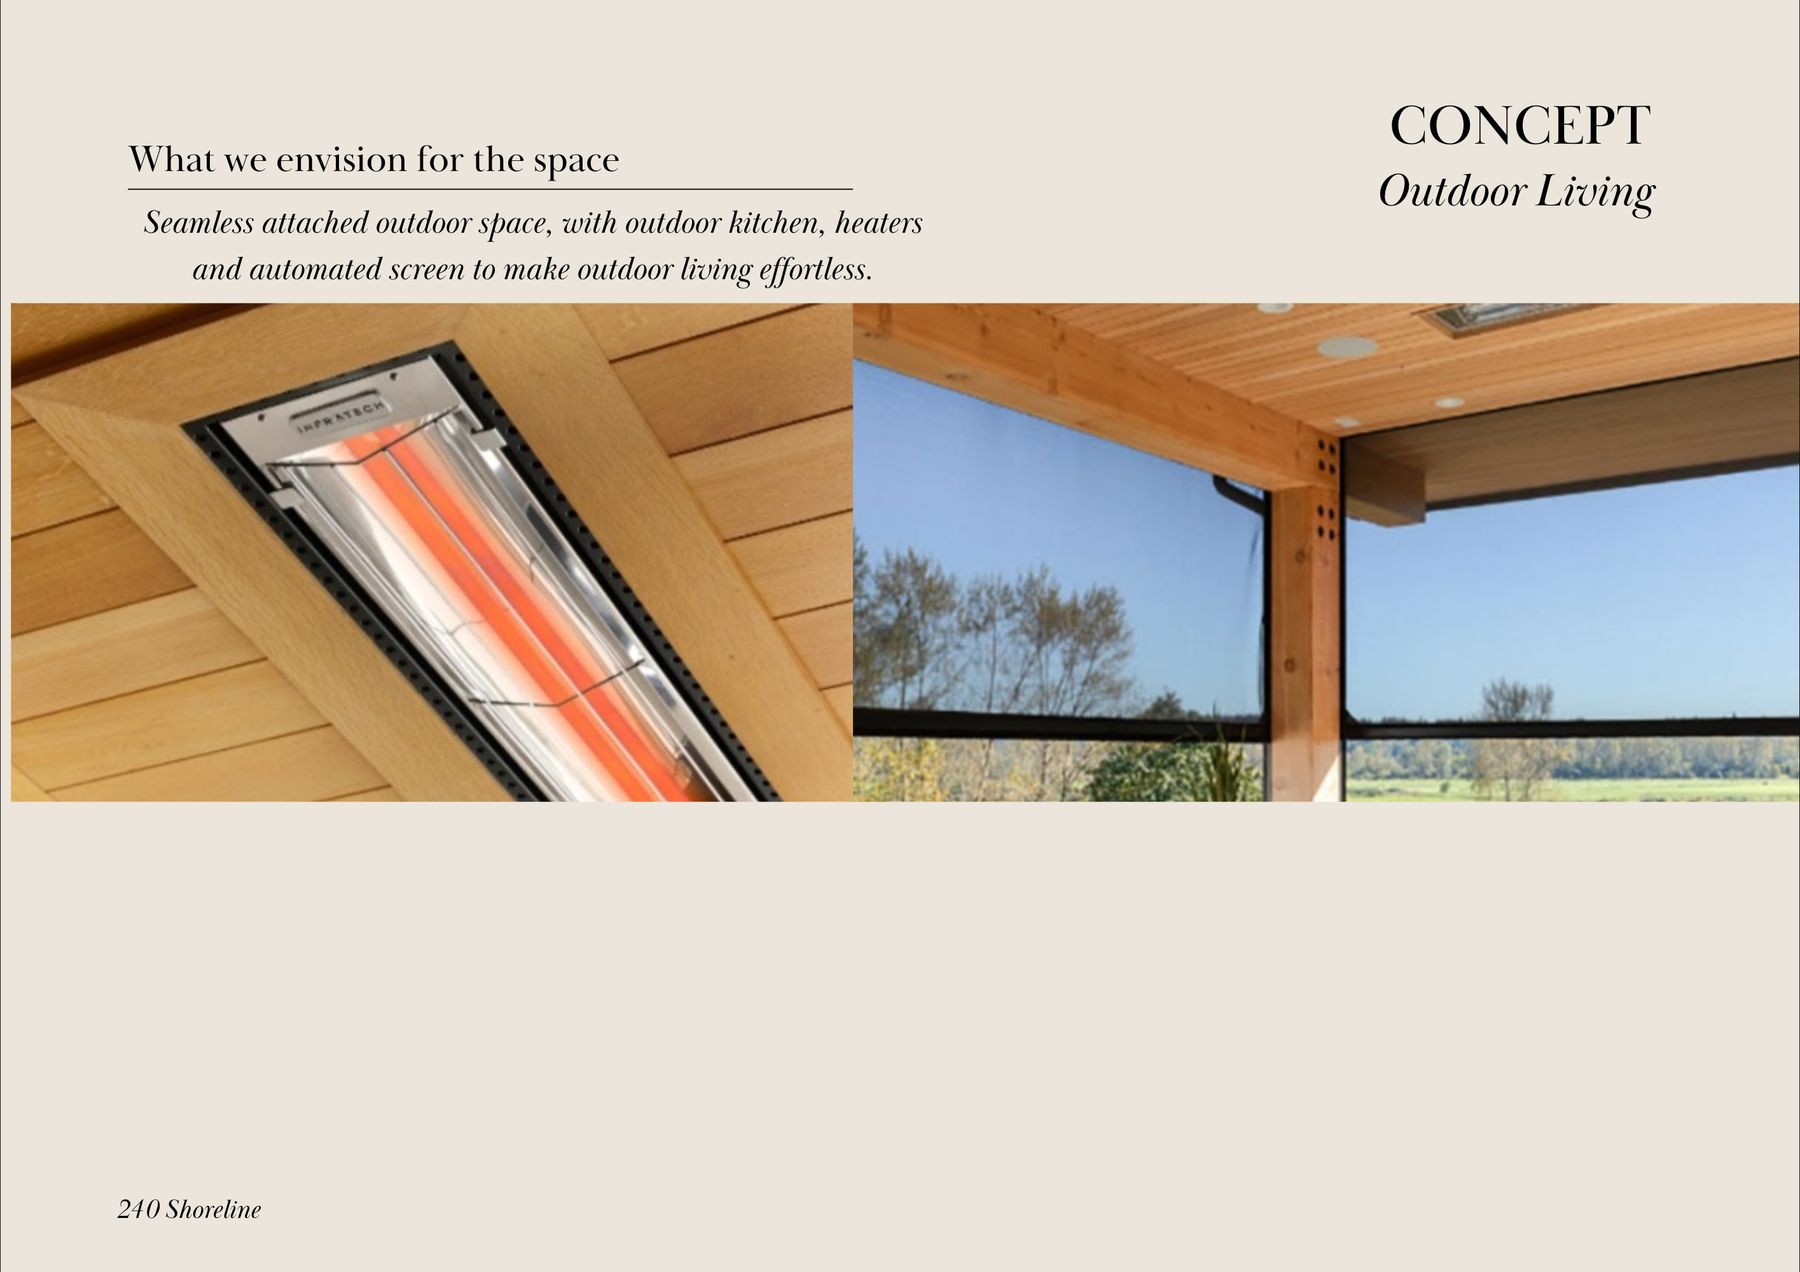
A covered porch about 25 feet wide runs off the living room. The plan calls for an outdoor kitchen, overhead heaters and automated screens, with marble pavers underfoot.

Why it matters

Heaters and drop-down screens stretch porch season into spring and fall, and keep the bugs out in summer, without closing the porch in.

Outdoor living design board
Location

Imperial Point, Lake Norman.

Shoreline Loop in Mooresville, on the water in Iredell County.

Open in Maps
Ryan Palmer
Private Tours

Walk the lot with the plans.

See the site and the water, go through the plans and the design packet, and talk through the pre-sale process. By appointment.

Ryan Palmer

Partner, Luxury Division · The Agency Charlotte & Lake Norman